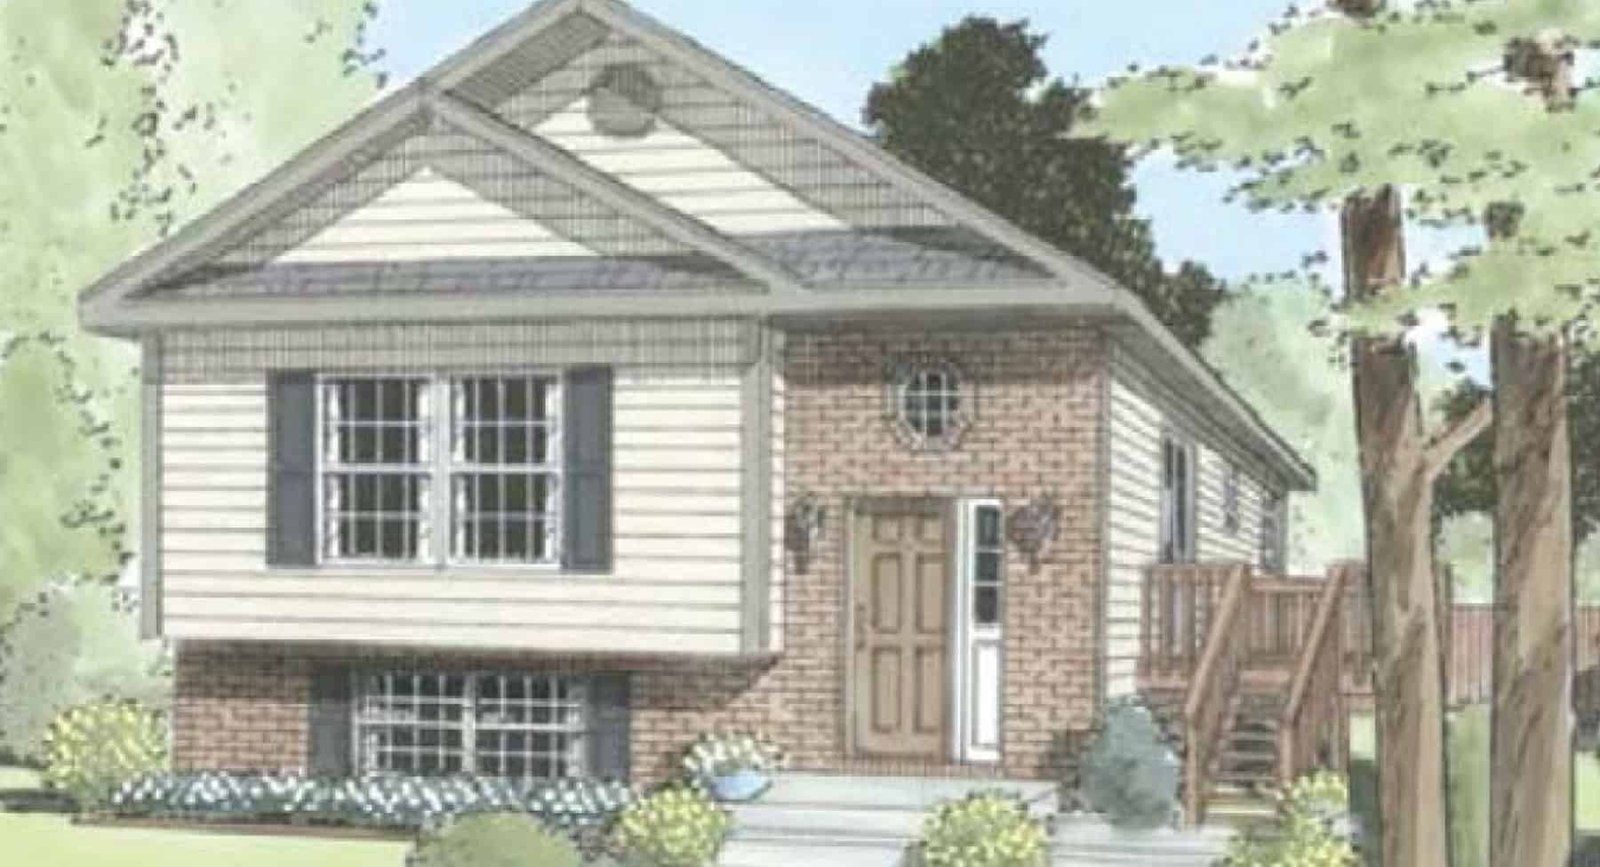
The New Huntington III photo 1
Simplex Homes
The New Huntington III
This versatile floor plan can be adjusted for ranch or bi-level living and is perfect for a lot with width constrictions. It features a nice foyer entry with all open family space of living, dining and kitchen to right and three nice sized bedrooms to the left. Note: Bi-Level homes include front door with sidelight. Masonry work is done onsite by builder.
- ManufacturerSimplex Homes
- ModelThe New Huntington III
- Base PriceN/A
- Size1,340 sq ft
- BedroomsN/A
- BathroomsN/A
- CategoryPrimary Residence
- LocationUSA
Back to directory