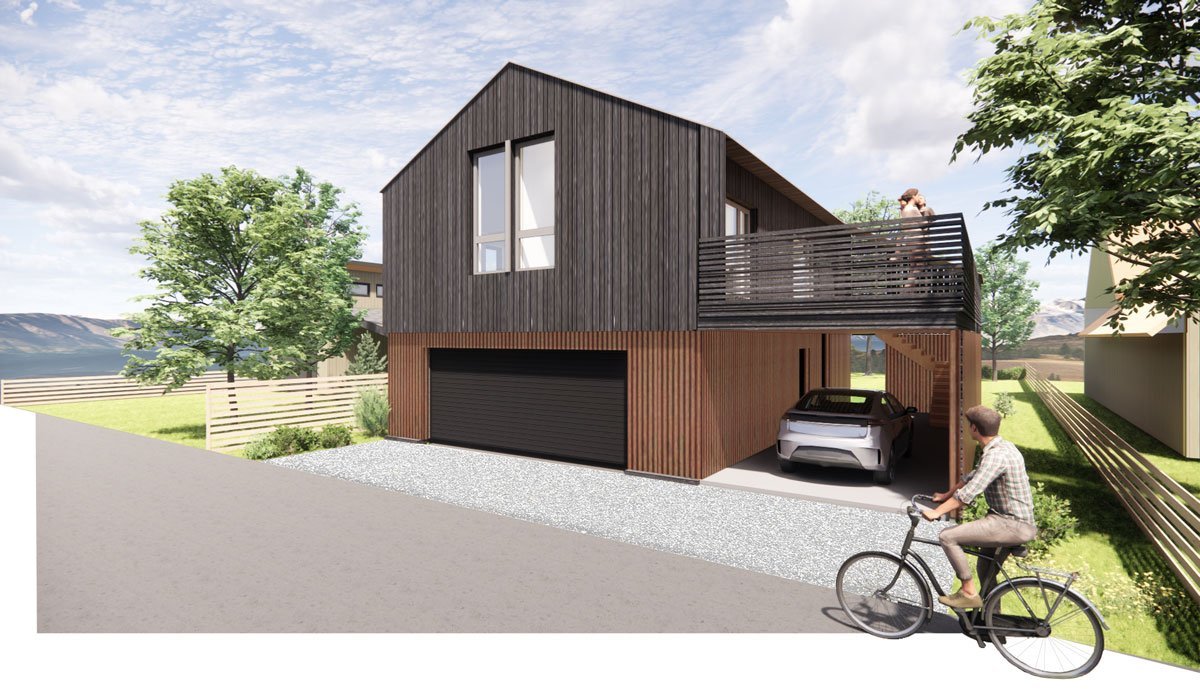
Homestead 5 | 14 Model photo 1
Phoenix Haus
Homestead 5 | 14 Model
Discover the H5 | 14, a testament to the art of maximizing space without compromising on functionality. This ingeniously crafted homestead is a celebration of multi-use and transformable elements thoughtfully designed to thrive within a smaller footprint. This homestead has a main living space of 900 Sf ft plus an ADU. First-level floor plan The lower level features a garage, car port, and a one-bedroom Accessory Dwelling Unit [ADU]. Second-level floor with Party deck! The upper level with 2 bedrooms, 1 bath, open kitchen, and a stunning deck for unforgettable moments
- ManufacturerPhoenix Haus
- ModelHomestead 5 | 14 Model
- Base Price$218,259
- Size1,400 sq ft
- Bedrooms2
- Bathrooms1
- CategoryADU, Primary Residence
- LocationUSA
Back to directory