Sonoma photo 1
Pacific Modern Homes
Sonoma
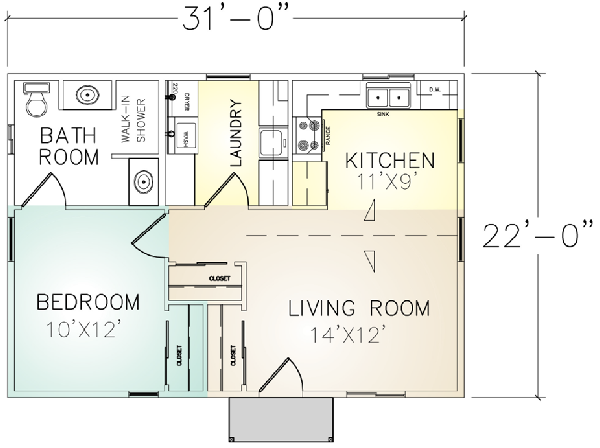
The Sonoma panelized kit home design features a welcoming Living/Dining area with vaulted ceilings and a spacious bathroom with two sinks and a walk-in shower. Other popular features include an expansive laundry room with wash tub, ample storage, and a utility closet. The Sonoma Plan provides extra living space on your existing property for family housing, home office, backyard retreat, or rental income.
- ManufacturerPacific Modern Homes
- ModelSonoma
- Base Price$40,477
- Size682 sq ft
- Bedrooms1
- Bathrooms1
- CategoryPrimary Residence, Commercial
- LocationUSA
Back to directory