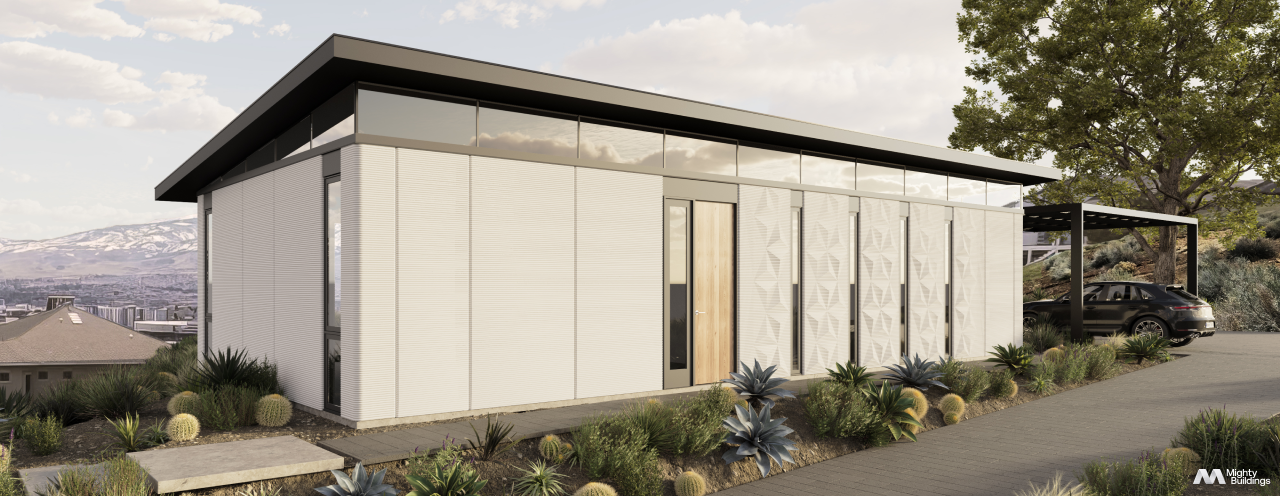
Reno Pilot Home photo 1
Mighty Buildings
Reno Pilot Home
A new market for Mighty Buildings In collaboration with a private land owner, this custom-designed home is based on Mighty Buildings original Quatro design. The design is enhanced with a custom exterior panel layout, custom parametric panels, and transom windows. The main house sits atop a custom garage designed to fit within the sloping site conditions offering incredible views of Reno valley. The pilot project serves as a catalyst in a new market for Mighty Buildings.
- ManufacturerMighty Buildings
- ModelReno Pilot Home
- Base PriceN/A
- Size1,176 sq ft
- Bedrooms2
- Bathrooms2
- CategoryPrimary Residence
- LocationUSA
Back to directory