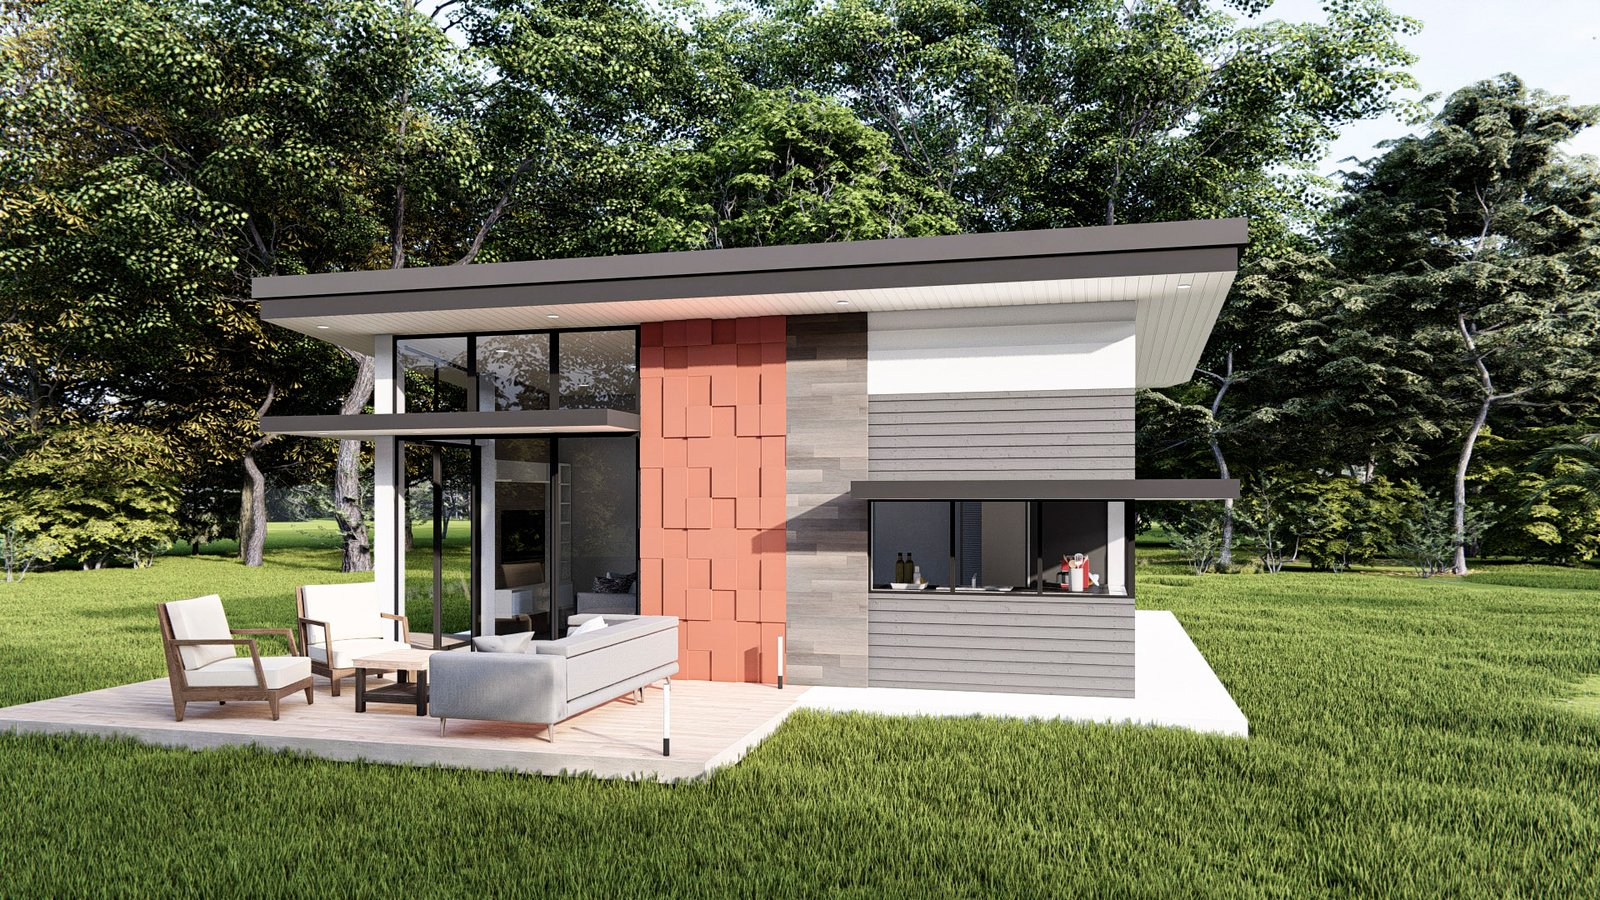
CAL 576 without loft photo 1
California Modulars
CAL 576 without loft
CAL 576 without loft has two bedrooms with equal area, a toilet with shower in between bedrooms, a spacious living space, an L-shaped kitchen, counter dining for four people, a utility closet for laundry and a patio area. This design has a butterfly roof complementing the square plan. Sliding doors serve as the main access to the interior with full glass and clerestory windows in the living area that allows for natural light to enliven the space. The kitchen area fits a full-sized refrigerator, overhead cabinets, lavatory and the range. The wide windows in the kitchen offer a view of...
- ManufacturerCalifornia Modulars
- ModelCAL 576 without loft
- Base PriceN/A
- Size576 sq ft
- Bedrooms2
- Bathrooms1
- CategoryADU, Guest House
- LocationUSA
Back to directory